Make the entry useful
A covered sit-out gives the front of the home a shaded place to pause and opens towards the yard.
SPACE PLANNING / CONCEPT STUDY
An early layout and 3D study for a compact home near Varkala, Kerala. The brief asked for two bedrooms, two bathrooms and a shaded sit-out, with a pitched clay tile roof and a planted yard.
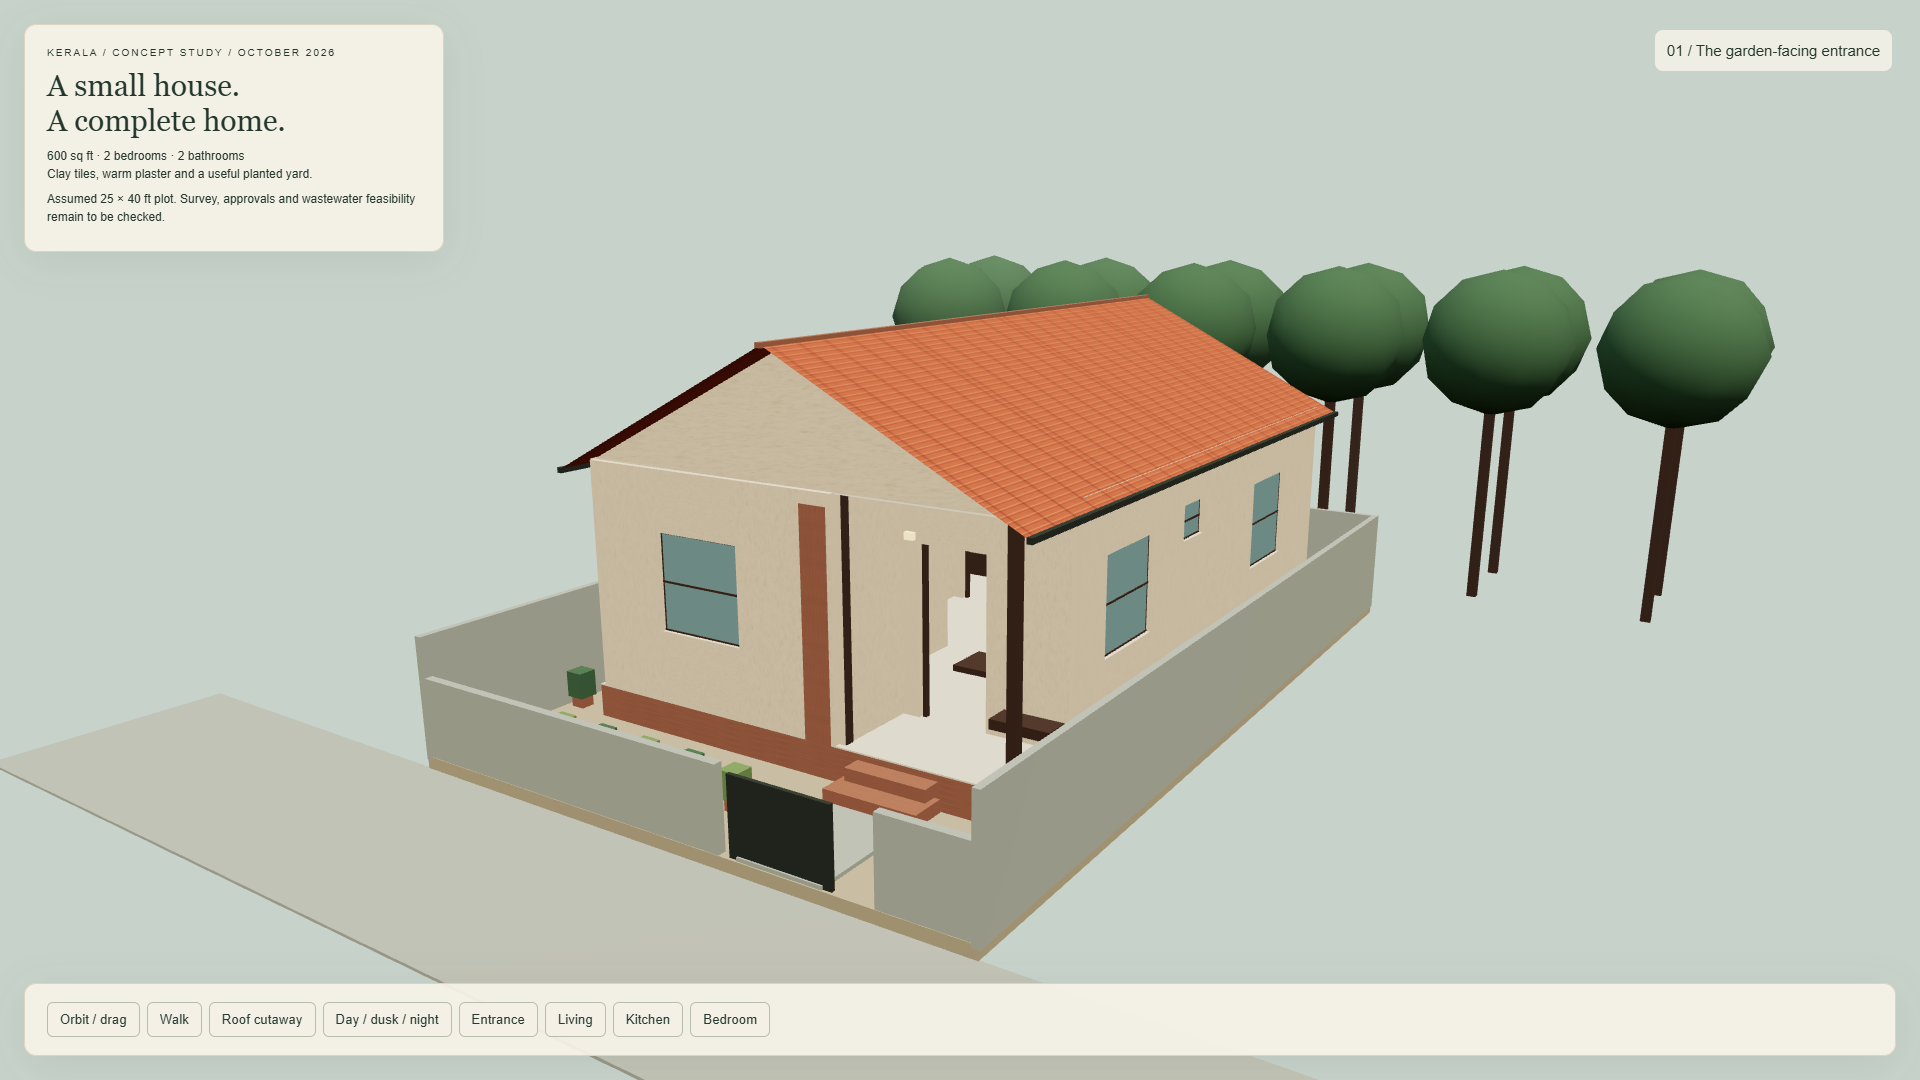
A shaded threshold links the sit-out and the planted yard.
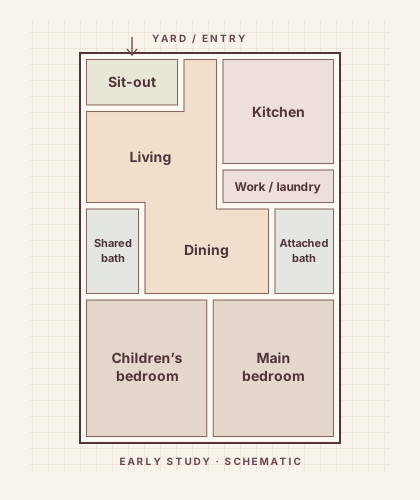
Schematic zoning traced from the early model. No measured dimensions.
DESIGN NOTES
The study translated the room list into a layout the homeowner could walk through and discuss.
A covered sit-out gives the front of the home a shaded place to pause and opens towards the yard.
The living and dining area connects the entry to the bedrooms. The kitchen and laundry sit on the same side of the house.
The bedrooms sit at the back. The brief called for one shared bathroom and one attached to the main bedroom.
Project stage: This is an earlier option. The next design starts from a measured survey, verified access and site constraints. Use this study for discussion and take any build proposal to a qualified local professional.
YOUR SITE, YOUR BRIEF
Share a measured plot plan, road access, north direction and the rooms you need.